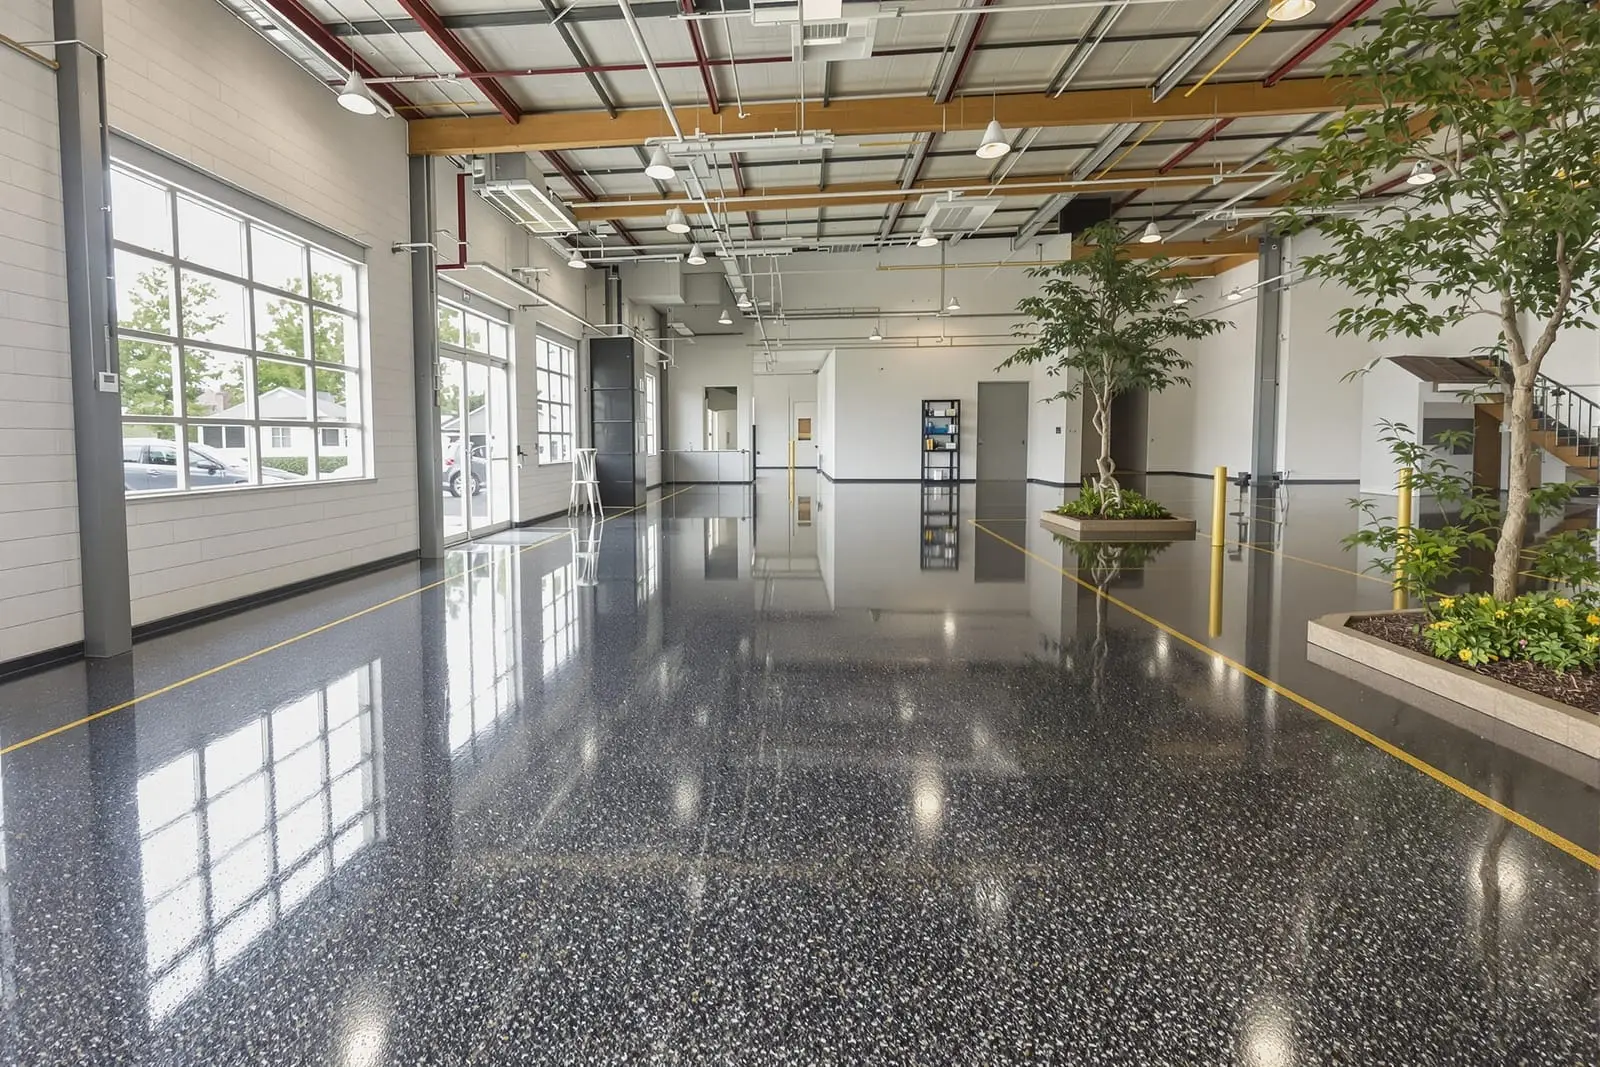
We pour industrial concrete floors in Ocala, FL for warehouses, shops, and production facilities. Our slabs are designed with appropriate thickness, reinforcement, and joint layouts to support racking, forklifts, and machinery. We achieve flat, level surfaces that work well with material handling systems. Keep operations efficient with durable floors built for industrial demands.
Vanguard Concrete Ocala provides professional industrial concrete floors throughout Ocala, FL and the surrounding area. Our licensed, insured crew delivers safe, clean, on-time work with a free estimate before anything begins. Call (352) 706-6560 or request your free quote.
Warehouse & Industrial Concrete Floors in Ocala, Built for Real-World Abuse
Industrial concrete floors in a working warehouse have a hard life. Forklifts, pallet jacks, pallet drops, rack loads, tire turning, chemical spills, and constant cleaning all stress the slab. Vanguard Concrete Ocala designs and installs warehouse and industrial floors that handle this abuse without constant patching or shutdowns.
We start by looking at how your facility actually runs. Do you have narrow-aisle forklifts or heavy reach trucks, wide turning areas, dock approaches, or high-bay racking? Are you storing paper goods, food products, automotive parts, or corrosive materials? Your use pattern determines not just thickness, but reinforcement type, joint layout, and surface treatment.
Our team works all over Marion County, which means we know the local soil conditions and the way Ocala’s heat, humidity, and heavy afternoon storms affect curing and long-term performance. We factor in slab curl risk, moisture vapor from the ground, and temperature swings so your floor stays flatter and more reliable for the life of your operation.
How We Engineer Industrial Concrete Floors for Warehouses
Vanguard Concrete Ocala does not pour one-size-fits-all slabs. For warehouse and industrial concrete floors, we follow a structured design process that accounts for loads, traffic, and your building structure.
First, we gather data. This includes forklift weights (including fully loaded), rack post loads and spacing, slab-on-grade versus structural slab, and any future mezzanines or equipment pads you may add later. We also look at floor flatness and levelness requirements if you are using high-bay or very-narrow-aisle systems that need tight tolerances.
Next, we design the slab thickness, reinforcement, and joint pattern. A basic light-duty warehouse in Ocala might use a 5 to 6 inch slab with fiber reinforcement. Heavier distribution centers may need 7 to 8 inches with doweled joints and either rebar or welded wire reinforcement. For very high rack loads, we may recommend increased thickness under rack lines or thicker slabs across the entire floor.
We also address subgrade preparation and moisture control during this phase. Ocala’s sandy soils drain well but can be inconsistent. We verify compaction, specify aggregate base thickness, and determine whether you need a vapor barrier or moisture mitigation system under the slab, especially if you plan on sensitive finishes or adhesives in offices or production areas tied into the warehouse.
Site Prep, Subgrade, and Base: Getting the Foundation Right
In industrial work, most floor problems trace back to poor preparation instead of the concrete itself. Vanguard Concrete Ocala focuses heavily on what happens before the first yard of concrete arrives.
We start by stripping organic material and unsuitable soils from the floor area. If we encounter soft pockets or over-wet soil from summer storms, we either dry, rework, and compact it, or replace it with suitable fill. Our crews then install and compact a granular base, usually a graded aggregate that provides uniform support and helps manage moisture.
Compaction testing is critical. We aim for consistent density so the slab does not settle differently in one part of your warehouse than another. In older Ocala buildings being retrofitted, we often uncover undocumented fill or past plumbing trench lines. Those areas get special treatment, such as deeper removal, geogrid reinforcement, or thicker base layers, to avoid future cracking and differential settlement.
If your operation has moisture-sensitive floor coatings or uses VCT, epoxy, or resinous systems, we will incorporate a vapor barrier or moisture mitigation plan into the build. This is especially important in our humid climate, where vapor transmission through the slab can damage finishes and lead to peeling or blistering coatings.
Concrete Placement, Reinforcement, and Joint Planning
Once the base is right, we move into forming, reinforcement, and the actual pour. Vanguard Concrete Ocala typically uses a 4,000 psi or higher mix for industrial concrete floors, sometimes with reduced water-cement ratios or admixtures to improve durability and finishing time in Ocala’s heat.
Reinforcement is tailored to your needs. Options include steel rebar grids, welded wire mesh, macro fiber reinforcement, or a combination. For high-load and high-traffic facilities, we often use doweled isolation and construction joints to keep slabs aligned and reduce differential movement where forklifts cross.
Joint layout is a major factor in how your floor performs. We plan panel sizes, saw-cut timing, and dowel locations to control where cracks occur so they stay within joints instead of running randomly through traffic lanes. In forklift aisles, we aim to keep joints perpendicular to traffic and avoid putting them directly under rack lines whenever possible.
During placement, we use experienced crews and proper vibration and consolidation techniques to avoid honeycombing and voids, especially around column bases, pits, and dock leveler areas that see concentrated loading. For larger warehouses, we may stage pours to keep your operation partly active rather than shutting everything down at once.
Finishing, Flatness, and Surface Treatment Options
Flatness and levelness matter more in industrial concrete floors than almost any other slab type. Uneven floors can slow forklift traffic, cause product damage, and create safety issues. Vanguard Concrete Ocala can target specific FF/FL numbers where required, especially for very narrow aisle or high-bay facilities.
We use laser-guided screeds and experienced finishers to achieve consistent flatness. Finishing generally involves screeding, bull floating, and then mechanical troweling. In hot Ocala afternoons we manage set time with mix design and crew scheduling so we can finish the surface without burning it or creating weak dusty top layers.
Surface texture is selected based on your operations. Common options include:
• Hard-trowel finish for warehouses using forklifts, good for smooth travel and easy cleaning.
• Light broom or textured finish for areas that regularly get wet or oily, such as loading docks and washdown zones.
• Dry shake hardeners in high-wear areas to improve abrasion resistance and extend floor life.
If you need better chemical resistance or dust control, we can apply penetrating sealers, densifiers, or industrial epoxy and urethane coatings. We match these products to the chemicals and cleaning methods you use so they stand up to real conditions instead of failing after a few months.
Common Warehouse Floor Problems in Ocala and How We Address Them
Because Vanguard Concrete Ocala repairs as many floors as we build, we know the recurring problems local warehouses face and how to prevent them in new construction or upgrades.
Typical issues include joint spalling and chipping under forklift traffic, random cracking from lack of joints or poor saw-cut timing, slab curl that causes uneven joints, and coatings delaminating due to moisture coming through the concrete.
To prevent joint damage, we use proper dowels, careful joint spacing, and heavy-duty joint fillers that support traffic instead of collapsing into voids. For slab curl, we control slab thickness, reinforcement, and curing practices, and avoid unnecessary water in the mix that leads to excessive shrinkage.
For existing facilities, we offer slab stabilization, joint rebuilding, partial-depth repairs, and resurfacing options. In some Ocala warehouses, the most cost-effective upgrade is to grind the existing floor, repair critical areas, and apply a densifier or industrial coating instead of full replacement. We will walk you through the pros, cons, and expected lifespan of each option so you can budget accurately.
We also pay attention to drainage at dock doors and exterior transition areas. Poor drainage is a frequent cause of freeze-thaw damage in colder climates, but here in Central Florida it mainly creates ponding that breaks down edges and invites mold and algae. We correct slopes and integrate trench drains where needed to keep traffic paths dry and safe.
Project Planning, Scheduling, and What It Costs
Industrial concrete floors are a significant investment, and downtime is expensive. Vanguard Concrete Ocala works with your operations team to sequence work in phases, schedule pours during off-hours or weekends when possible, and coordinate with racking installers, electricians, and dock equipment vendors.
Typical cost drivers include slab thickness, reinforcement type and density, required flatness and levelness tolerances, presence of moisture barriers, and any coatings or hardeners. Accessibility also affects price: working in an active facility around installed racks is slower and more labor intensive than a wide-open new shell.
Before we price your project, we prefer an on-site assessment. We evaluate access, subgrade conditions, existing slab condition (for remodels), and your operational needs. Then we provide a detailed scope that explains what is included, such as base preparation, thickness, reinforcement, joint treatments, and finishing specifications, so you can compare proposals on an apples-to-apples basis.
If you are planning a new warehouse in or around Ocala, bring Vanguard Concrete Ocala in early, ideally while you are still working with your architect or structural engineer. Early coordination can reduce overdesign, prevent underspecification that leads to future failures, and often save substantial money over the life of the floor.
“
Professional warehouse & industrial concrete floors, done right the first time, quality materials, honest pricing, and results that last.
Vanguard Concrete Ocala
Warehouse & Industrial Concrete Floors Across Our Service Area