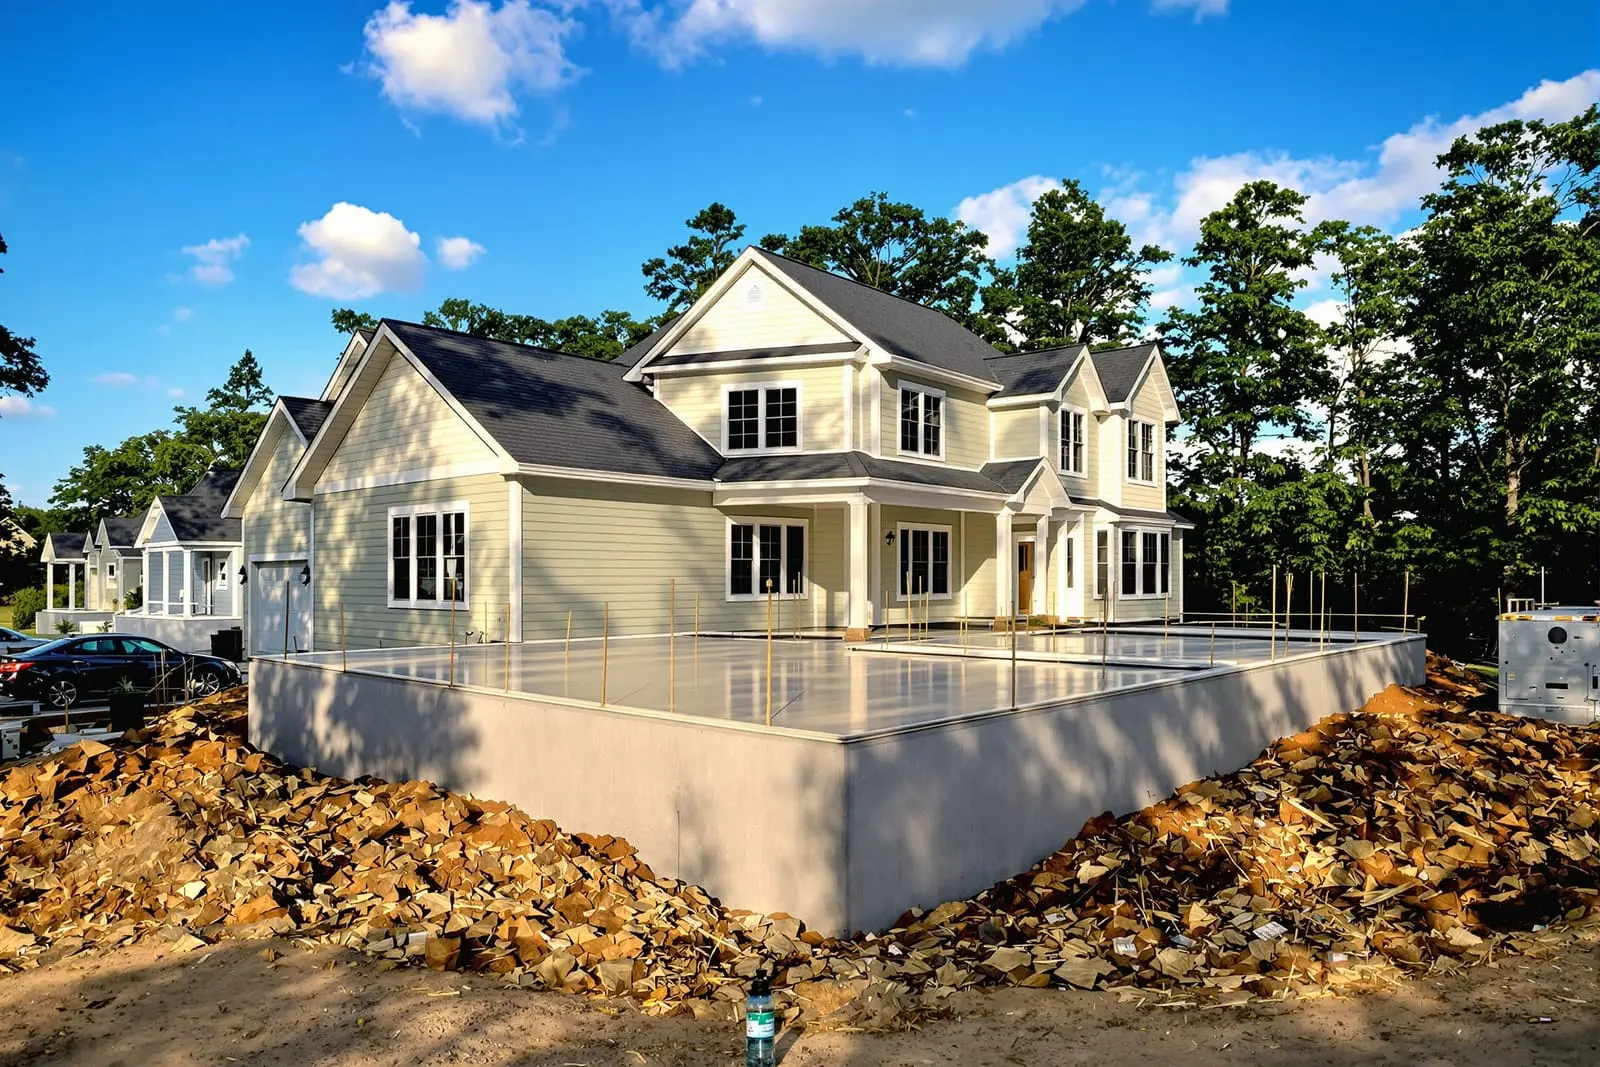
We install concrete footings in Ocala, FL that support decks, porches, additions, and new structures safely for the long term. Our team handles layout, trenching, reinforcement, and precise pours to meet code and engineering requirements. From perimeter foundations to isolated piers, we focus on correct depth and width for your soil conditions. Start your project on solid footing with professional concrete work.
Vanguard Concrete Ocala provides professional concrete footings throughout Ocala, FL and the surrounding area. Our licensed, insured crew delivers safe, clean, on-time work with a free estimate before anything begins. Call (352) 706-6560 or request your free quote.
Concrete Foundations & Footings in Ocala Built for Central Florida Soil
Concrete footings and foundations around Ocala are doing more than just holding up walls. They are fighting sandy soils, heavy summer rain, and sudden downpours that can flood a yard in minutes. At Vanguard Concrete Ocala, we design and pour concrete foundations and footings that are tailored to Marion County conditions, not pulled from a generic blueprint.
Most homes and small buildings we service sit on a spread footing system with either slab-on-grade or stem wall foundations. That means we are looking closely at your soil type, water drainage, and elevation before we ever set a form. In many Ocala neighborhoods, the soil is a loose sand mix that drains fast on top but can hide pockets of organics or soft material deeper down. If we do not address that, your slab can settle, crack, or tilt.
Our crew starts each project with a site walk and elevation check, then a simple but effective soil evaluation. We look for previous fill dirt, old tree roots, and low spots where water already wants to sit. If needed, we coordinate with an engineer for bearing tests or foundation design, especially for larger homes, shops, barns, or RV garages. That extra attention early on is what prevents problems like corner settlement, slab heaving, and doors that stop closing correctly a couple of years after move-in.
Our Step-by-Step Process for Reliable Concrete Footings
When you hire Vanguard Concrete Ocala for concrete footings, we follow a clear sequence so there are no surprises and no shortcuts.
First, we locate utilities and lay out the footing lines with stakes and marking paint. We verify dimensions against your plans and double-check setbacks so you stay compliant with Marion County and City of Ocala requirements. Next, we excavate the trenches to the specified width and depth, usually going below the topsoil to reach compact, load-bearing soil. In areas with very loose sand, we may over-dig slightly and backfill with compacted gravel to create a more stable base.
Once excavation is complete, we compact the bottom of the trenches and install rebar according to the engineered design. That typically means longitudinal bars tied to transverse bars or stirrups at specified spacing. We pay special attention at corners, column pads, and load points, because these are the places that tend to crack if they are not reinforced correctly.
Before any concrete is poured, we inspect forms for straightness and elevation, then set grade pins so the crew has visible targets. We use a laser level to confirm that everything is consistent, since a low footing in one section can translate into floor slope or pooling water inside the building later. Only then do we schedule concrete delivery, aiming for cooler morning pours whenever possible to slow the set in our hot Ocala climate.
During the pour, we vibrate or rod the concrete around rebar and in tight areas to remove air pockets. For footings that will support block stem walls, we make sure anchor points and keyways are formed properly, which improves the connection between the footing and wall and reduces the risk of lateral movement during storms.
Foundation Options: Slab, Stem Wall, Thickened Edge, and More
Different buildings in Ocala call for different foundation systems, and choosing the right one can affect both performance and budget. Vanguard Concrete Ocala walks you through options that match your structure, your lot, and your future plans.
Slab-on-grade with thickened edge (also called a monolithic slab) is common for many homes, shops, and detached garages. In this system, the footing and slab are poured as one piece, with the edges of the slab thickened and heavily reinforced. It is efficient and cost-effective, and works well when your site is relatively level and drainage can be directed away from the structure.
Stem wall foundations are used when the site needs more elevation above grade or when the house design calls for block walls above the footing. Here, we pour continuous footings first, then build masonry stem walls, then place the slab on top. This option is useful when you need to get the living area higher than surrounding grade to protect against ponding water, common in parts of Ocala that get intense rainfall or have nearby retention areas.
For metal buildings, RV garages, and workshops, we often design isolated column footings or pier pads combined with a structural slab. These footings are thicker and more heavily reinforced right where steel columns bear, which allows for large clear spans and tall door openings without excessive cracking.
We also help homeowners plan for future loads. If you think you may add block privacy walls, a pool enclosure, or a heavy safe in a specific room, we can thicken and reinforce those footing or slab areas during initial construction. That small early investment is far cheaper than trying to retrofit support after the building is complete.
What Affects the Cost of Concrete Footings in Ocala
Homeowners often ask why two concrete footing jobs that look similar can be priced very differently. Vanguard Concrete Ocala is upfront about the factors that drive cost so you can make informed decisions.
Soil conditions are one of the biggest variables. If we find soft spots, organics, or old construction debris in the footing path, it must be removed and replaced with compacted material. This adds labor and sometimes aggregate, but it is essential for a stable foundation. High water tables or areas that hold water may require dewatering or temporary drainage measures on pour day.
Next is reinforcement and design complexity. A simple shed footing with minimal load might use lighter rebar and a shallower depth, while a two-story block home, masonry fence, or large workshop in Ocala will require more steel, deeper trenches, and wider footings. The engineering specification, building code requirements, and wind load design for our hurricane-prone region all influence how much material goes into your foundation.
Access and layout also matter. If your footing lines are tight between existing structures, trees, or fences, we may not be able to use full-size equipment, which slows excavation and concrete placement. Complex footprints with many corners, jogs, and interior pads increase formwork time and require more detailed layout. All of this affects labor hours.
Concrete itself is another component. Higher strength mixes or additives for moisture resistance or faster curing may be recommended depending on your project. For example, some Ocala homeowners choose upgraded concrete mixes for garages or shops that will see heavy vehicles or machinery. We price these options clearly so you can weigh durability benefits against up-front cost.
Common Foundation Problems We See Locally and How We Prevent Them
Because Vanguard Concrete Ocala focuses on foundations and flatwork, we get called often to look at problems that started with inadequate footings. The good news for new projects is that these issues can almost always be prevented with correct planning and execution.
One frequent issue in Ocala is differential settlement, where one corner or side of a structure sinks more than the rest. This usually traces back to inconsistent soil prep, sudden changes in footing depth, or building over buried debris. We prevent this by maintaining consistent footing bearing depth, over-excavating and recompacting where needed, and rejecting any trench sections that show organics or trash.
Another problem is moisture-related movement and cracking. Our climate brings intense rains followed by dry spells that cause soils to expand and contract. To reduce this, we pay close attention to grading around the building so water drains away from the foundation. We also coordinate with you or your builder on gutter and downspout placement so roof runoff does not dump right at the base of your walls.
Inadequate reinforcement is another common culprit. Some older or DIY projects relied on minimal steel or incorrectly placed rebar, which leads to cracks at door openings, garage entries, and interior load-bearing walls. Our crews follow engineered rebar layouts and tie schedules, and we keep steel at the proper cover distance from soil to prevent corrosion.
Permitting and inspection issues can also trip up Ocala property owners. We are familiar with local code requirements for concrete footings and coordinate inspections at the right stages, typically after footing excavation and rebar are in place but before concrete is poured. That way, you get documentation that your foundation was built to current standards, which is important for resale and insurance.
If you are planning a new home, addition, detached garage, barn, or workshop anywhere in the Ocala area, we are happy to walk your site, explain footing options, and give you a detailed written scope so you know exactly what is going under your walls before any concrete hits the ground.
“
Professional concrete foundations & footings, done right the first time, quality materials, honest pricing, and results that last.
Vanguard Concrete Ocala
Concrete Foundations & Footings Across Our Service Area