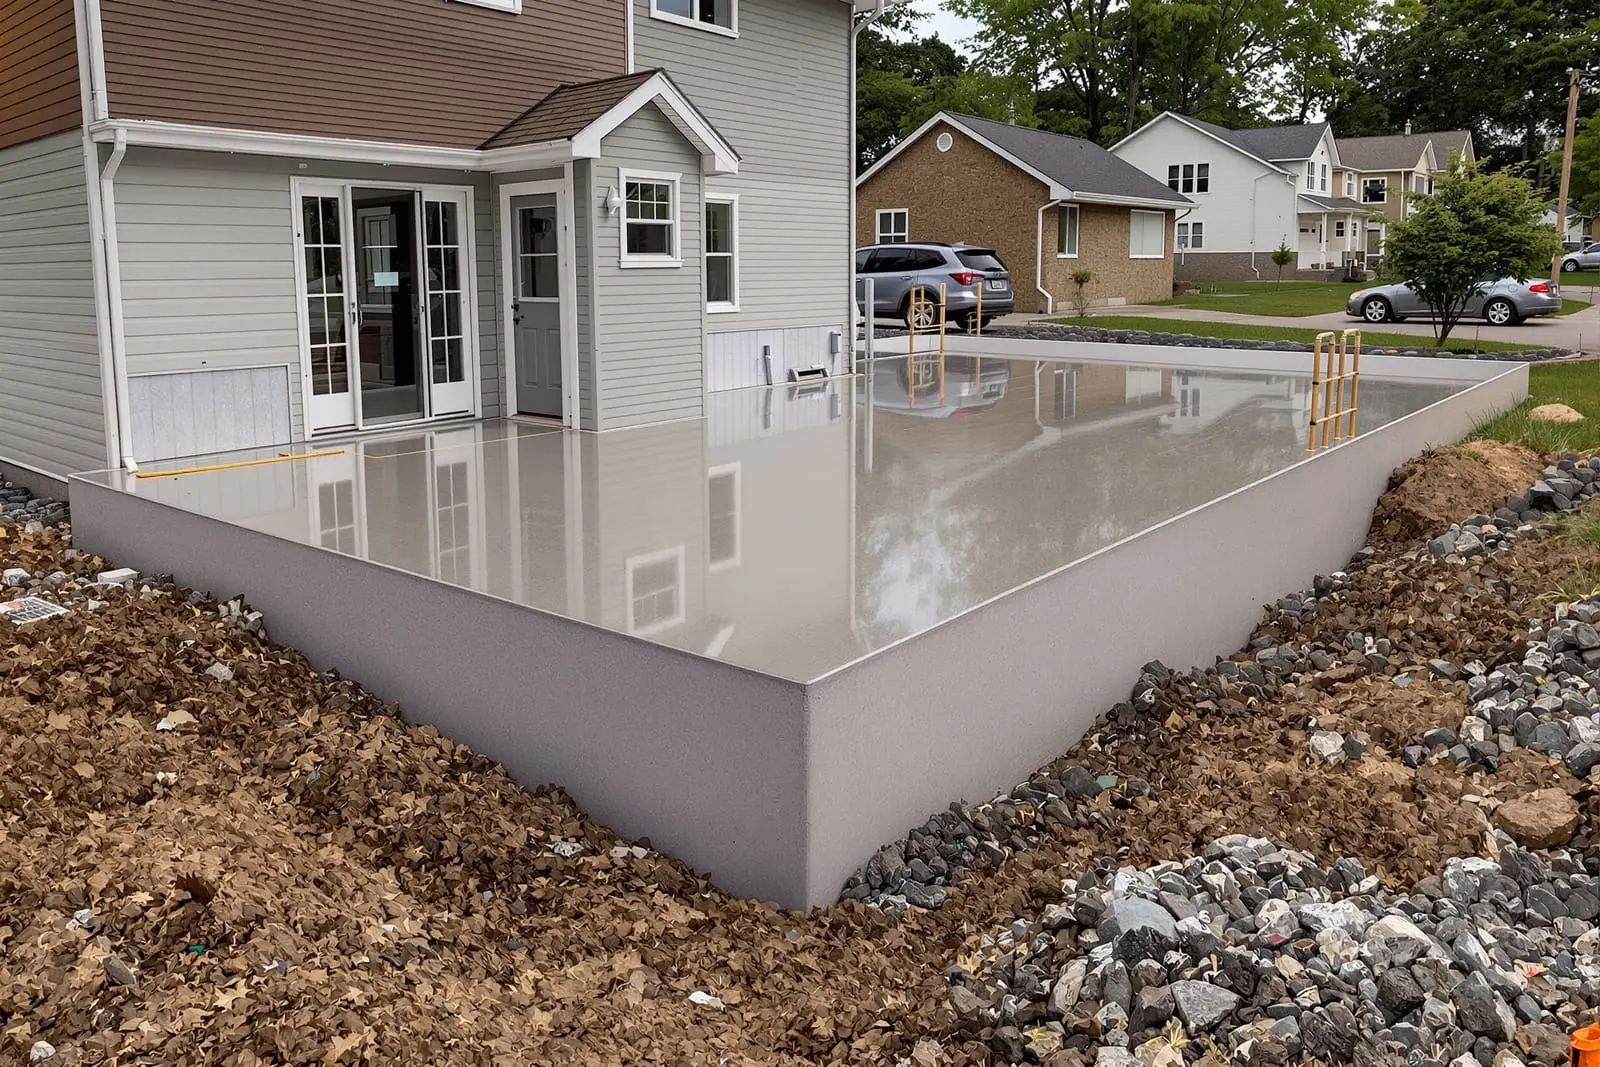
We install commercial concrete foundations in Ocala, FL for buildings, canopies, signage, and equipment. Our team follows engineering plans for footing sizes, reinforcement, and anchor placement. From spread footings to continuous wall foundations, we coordinate with other trades to keep your project on schedule. Count on reliable layout, consistent quality, and detailed pours for your structural concrete needs.
Vanguard Concrete Ocala provides professional commercial concrete foundations throughout Ocala, FL and the surrounding area. Our licensed, insured crew delivers safe, clean, on-time work with a free estimate before anything begins. Call (352) 706-6560 or request your free quote.
Commercial Concrete Foundations & Footings in Ocala, FL
Vanguard Concrete Ocala builds commercial concrete foundations and footings that are sized and reinforced for the actual loads your building will carry, not just a generic plan. In Marion County, that means dealing with sandy soils, pockets of clay, and a high water table in some areas. We start by reviewing your structural engineer’s drawings, local soil conditions, and the intended use of the building so the foundation design makes sense for both code compliance and real‑world performance.
Most of our commercial clients in Ocala fall into a few categories: retail or office buildings, metal warehouse shells, automotive shops, small medical or professional plazas, and agricultural or equestrian structures. Each one puts loads on the foundation differently. For example, a pre‑engineered metal building on a shallow footing will need heavier reinforcement at column pads, while a retail strip center might require a thicker continuous footing under demising walls. Vanguard Concrete Ocala coordinates with your engineer and GC so that anchor bolt layouts, column base plates, plumbing sleeves, and slab elevations all match up in the field.
Our focus is on building a foundation that does not surprise you 5 or 10 years from now. That means planning for future expansion joints, considering equipment loads for things like vehicle lifts or heavy racks, and setting elevations with real site drainage and ADA access in mind.
Site Evaluation, Layout, and Excavation
Good commercial concrete foundations start with accurate layout and clean excavation. Vanguard Concrete Ocala begins with a site walk to review access for trucks and pumps, check for existing utilities, and confirm actual grade against the civil drawings. In many Ocala projects we see minor deviations between the paper plan and what is staked in the field; catching these early prevents drainage or step‑down issues later.
We then perform layout using string lines and laser levels or a builder’s transit to set building corners, wall lines, and footing offsets. For commercial jobs, this step also includes laying out column piers, interior load‑bearing lines, and equipment pad locations. Anchor bolt templates or embedded plate templates are prepared ahead of time so they can be tied to the rebar cages and do not shift during the pour.
Excavation for footings is done with a combination of mini excavators and hand work so we hit the required width and depth tolerances. In Ocala’s sandy soils, straight vertical cuts tend to cave in, so we typically cut with a slight slope or over‑excavate a bit, then form to the exact design width. Where we encounter softer pockets or organic material, we remove them down to competent soil and bring the area back up with compacted fill, then re‑verify depth before formwork and steel placement.
Reinforcement, Forms, and Foundation Types
Once the trenches or pier holes are ready, we install reinforcement and forms to match the engineered design. Vanguard Concrete Ocala typically uses deformed rebar in #4, #5, or #6 sizes depending on span and load requirements. For continuous strip footings, we build rebar cages with tied longitudinal bars and vertical dowels that will later tie into stem walls or slabs. For isolated pad footings under columns, we assemble grid patterns with hooks or mechanical splices where specified.
Formwork is usually wood for grade beams and stem walls, with staked forms on the outside and sometimes on the inside if we are holding tight interior dimensions for masonry or tilt‑wall. We brace corners and intersections heavily because Ocala’s afternoon storms can turn open trenches muddy very quickly; a form that is marginal when dry can blow out when wet soil pushes against it. Before any concrete is poured, our crew checks clear cover on rebar, bar spacing, and the location of any embeds or bolt cages, then an inspector or engineer performs a formal inspection if required by the permit.
We routinely install different foundation systems, such as shallow spread footings with slab on grade, thickened‑edge slabs for lighter commercial structures, and grade beam systems where soils are weaker or there are concentrated loads. If geotechnical reports show low bearing capacity or high groundwater, we will recommend options like wider footings, additional rebar, or in some cases drilled piers with grade beams that transfer loads to deeper bearing strata.
Concrete Mixes, Placement, and Finishing
For commercial concrete foundations in Ocala, mix selection and placement methods make a noticeable difference in long‑term performance. Vanguard Concrete Ocala works with local ready‑mix suppliers to order concrete with the specified compressive strength, often 3000 to 4000 psi for standard applications and higher strengths where needed for heavy columns or machine pads. We typically use mixes with proper air entrainment and appropriate slump so that the concrete flows into heavily reinforced areas without segregation.
On most commercial foundation pours, we use a concrete pump to reach all footing and grade beam locations quickly and reduce cold joints. Our crew vibrates concrete internally around rebar cages and anchor bolts to eliminate air pockets, especially at column pads and corners where voids tend to form. We maintain consistent pour sequences to reduce the number of construction joints, and where joints are unavoidable, we install keyed joints and dowels or use mechanical couplers per the plans.
Finishing for foundation work is focused on function rather than appearance. Top surfaces of footings and stem walls are struck off with screeds and checked with lasers or levels, which is critical for steel columns, CMU walls, or pre‑cast elements that must sit flat. For any monolithic slab pours, we incorporate saw‑cut control joints at calculated spacings and place dowels at door openings or where two slabs meet, helping control cracking due to Ocala’s temperature swings and direct sun on exposed concrete.
Local Conditions, Common Issues, and Cost Factors
Building in and around Ocala brings specific issues that affect commercial concrete foundations and footings. The combination of sandy soils, occasional expansive clay pockets, and rainy seasons means drainage and compaction can never be an afterthought. Vanguard Concrete Ocala focuses on achieving proper subgrade density, often compacting in lifts and using plate tampers or rollers, then testing if required. Where sites are low or retain water, we may recommend additional under‑slab fill, perimeter drains, or changes to slab elevation so the building does not end up sitting in a bowl.
Common problems we are called in to address include settlement under column pads, cracking that traces along poorly placed control joints, and foundations that were poured without accounting for future loads like added mezzanines or rooftop units. For remedial work, we evaluate whether the issue is structural or cosmetic, then propose repairs such as underpinning localized areas, adding supplementary grade beams, or installing bonded overlays and epoxy injection where appropriate.
Several factors drive the cost of commercial concrete foundations in Ocala. Key items include footing depth and width required by structural design, the amount and size of rebar, complexity of the layout, access for trucks and pumps, and whether night or weekend pours are needed to coordinate with road closures or tenant schedules. High water table conditions can add costs for dewatering and additional rock or stabilization materials. We provide itemized proposals that separate excavation, forming, reinforcement, concrete placement, and finishing so owners and GCs can see where their budget is going and make informed design decisions if value engineering is needed.
Coordination, Scheduling, and What to Expect From Vanguard Concrete Ocala
Commercial concrete foundations affect every other trade on a project, so scheduling and coordination matter as much as craftsmanship. Vanguard Concrete Ocala works directly with general contractors, engineers, and inspectors to lock in inspection times, pour windows, and cure periods that fit the overall project schedule. For many Ocala jobs, we aim to pour early in the day to avoid afternoon thunderstorms and extreme heat that can accelerate set times or wash out fresh surfaces.
Before work begins, we review your drawings, permit conditions, and any special requirements such as specific anchor bolt tolerances for steel erectors or elevation targets for interior finished floors. We then provide a sequence plan that outlines excavation days, inspection dates, pour days, and approximate cure time before follow‑on trades can start. During installation, a lead from Vanguard Concrete Ocala will be on site to confirm field changes, address unforeseen underground issues, and communicate with your superintendent.
After the concrete is placed, we monitor curing, strip forms at the appropriate time, and clean up excavation spoils or form debris so the site is ready for the next phase. If your project calls for as‑built documentation, we can provide elevations, footing layout confirmation, and photos for your records. Whether you are building a new retail shell, a warehouse, or an expansion to an existing facility, we approach your commercial concrete foundations as the critical starting point of the structure, not just another trade task to check off.
“
Professional commercial concrete foundations & footings, done right the first time, quality materials, honest pricing, and results that last.
Vanguard Concrete Ocala
Commercial Concrete Foundations & Footings Across Our Service Area